
Barn conversions
Existing rural buildings adapted with respect for their structure, useful space and distinctive material character.
Discuss your projectBuilt around the project
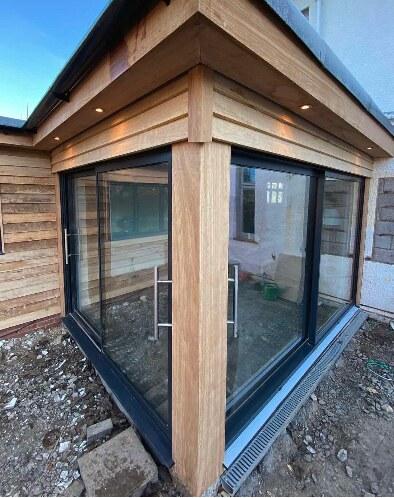
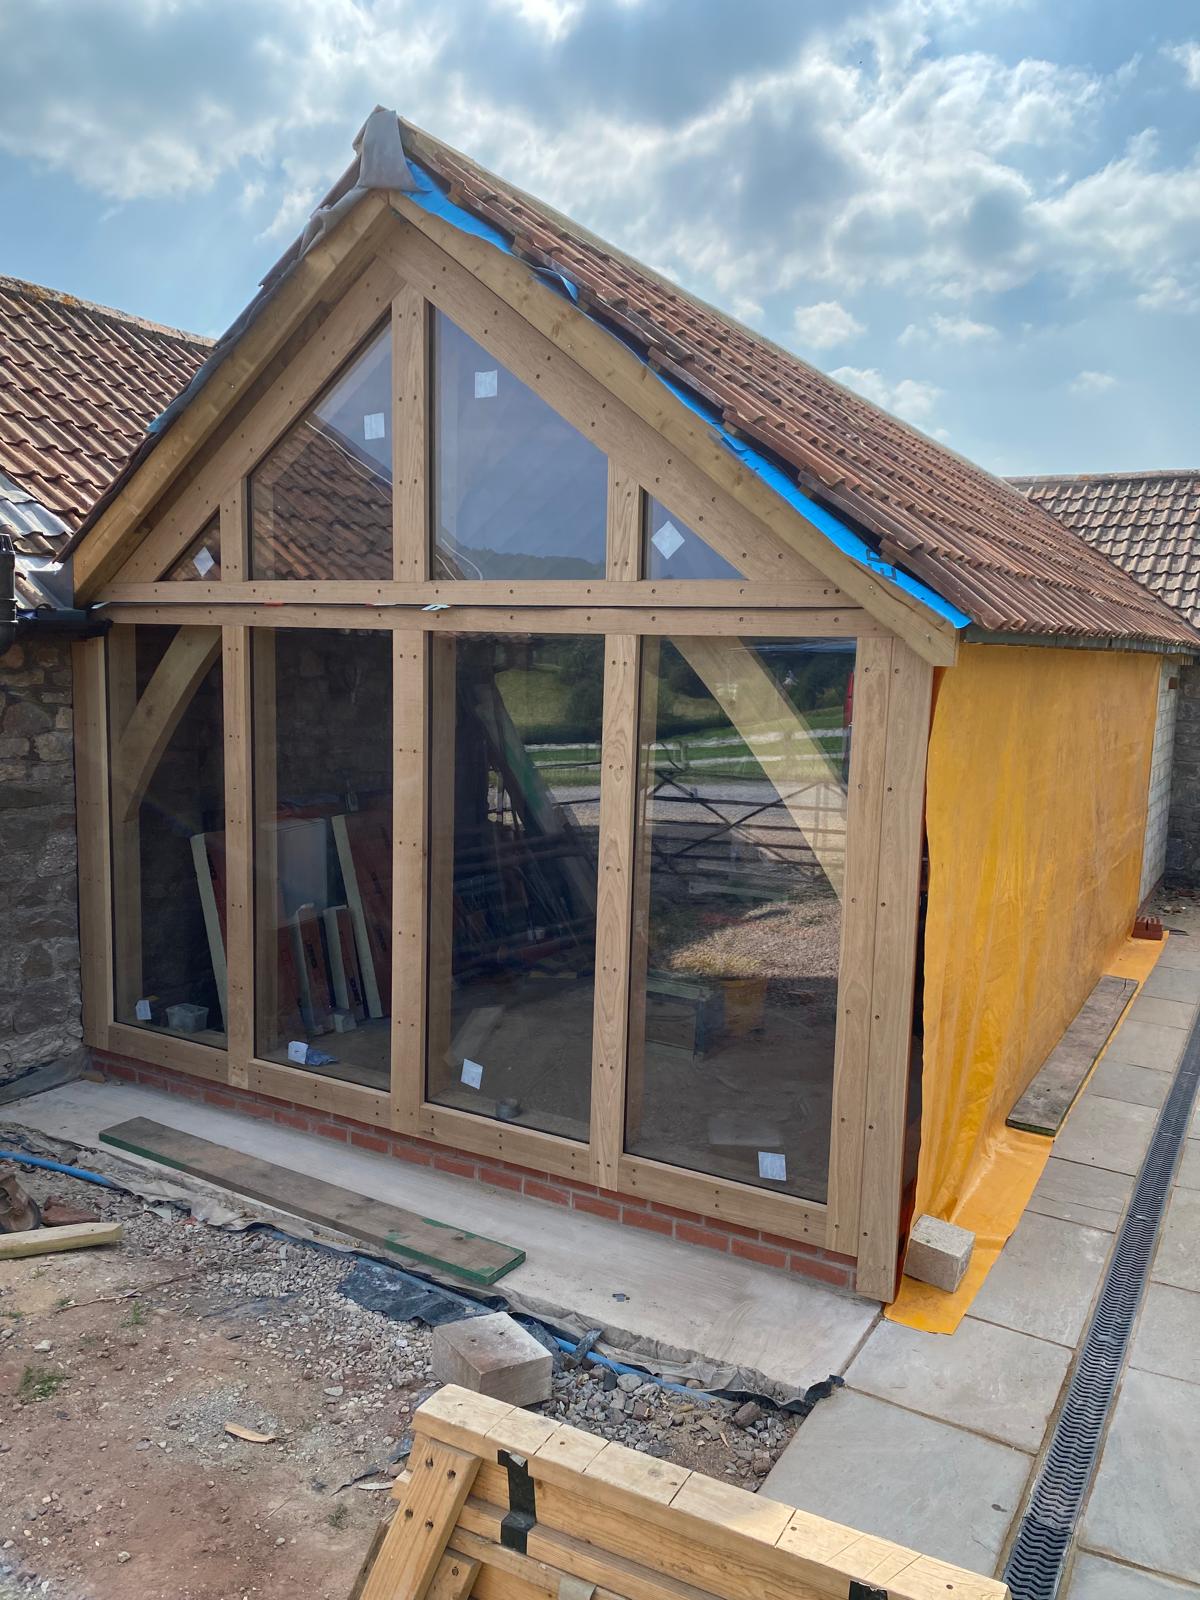
Barn conversions bring existing structure, new living requirements and careful material decisions into the same project. The work needs to respect what gives the building its character while making it practical for a new use.
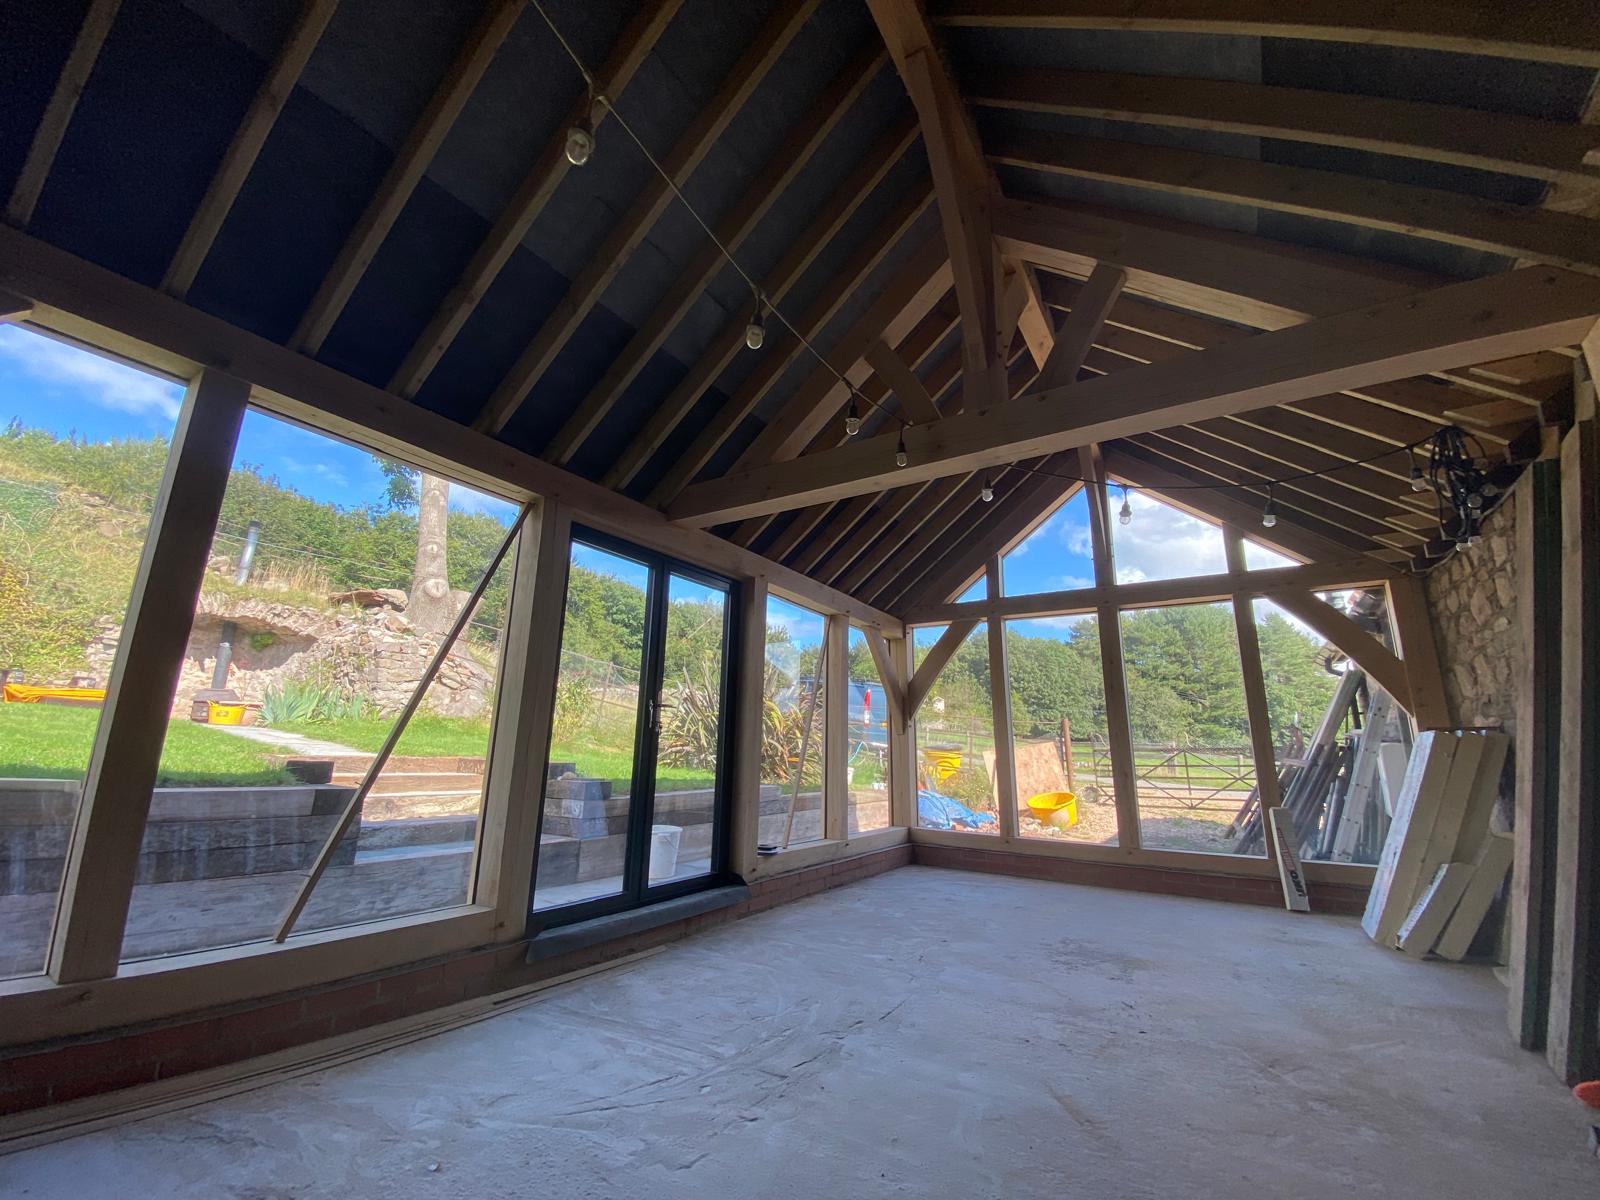
CarpentersMark Ltd can combine general building work with green oak framing and made-to-measure carpentry where those skills form part of the conversion.
Suitable for
- Conversion of existing agricultural buildings
- Repair and adaptation of timber structures
- New openings and glazed features
- Internal structural carpentry
- Bespoke stairs and joinery
How the work develops
Every project starts with what is already known and moves toward the next practical decision.
- 01
Read the existing structure
The starting point is the building itself, the available design information and the condition of the relevant fabric.
- 02
Develop the details
Where required, CAD helps resolve new structural timber and its relationship with existing walls, roofs and openings.
- 03
Build with continuity
The conversion, frame and bespoke elements are coordinated around the agreed scope and sequence.
Start with your project
Share a location, short description and any drawings or photographs you already have. You’ll contact us directly.